This project is not open for feedback. We’re simply informing the community about the upcoming work.

Share to FacebookShare to XShare to LinkedIn Email this page Share this information with friends and family

The project is currently in the design phase, with construction planned for next financial year.

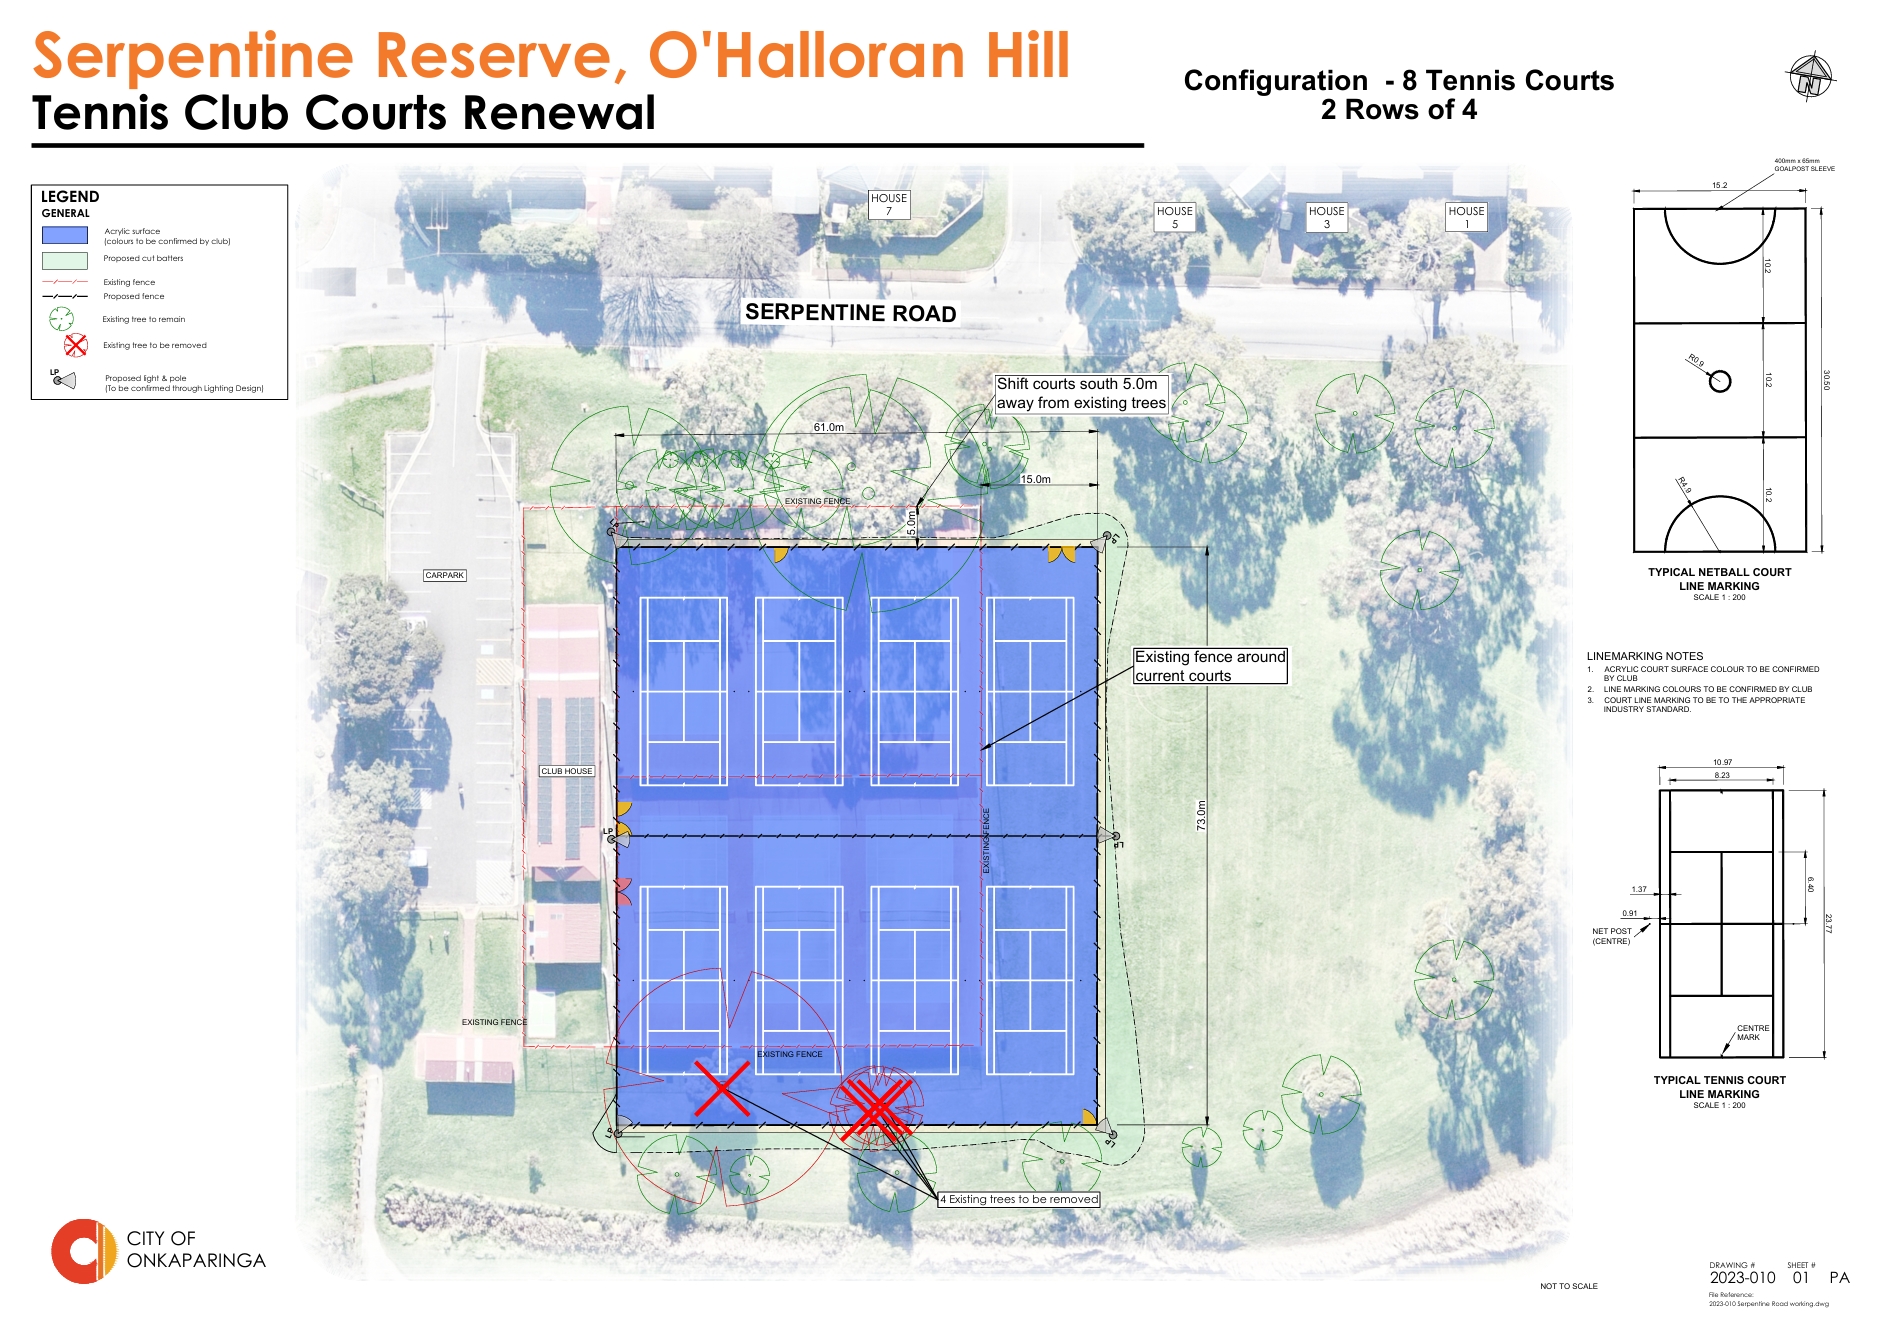
A concept plan has been prepared to show the proposed layout and design.

About the project

The Hard-Court Renewal Project aims to improve the quality, flexibility and long-term use of the O’Halloran Hill Tennis Club courts at Serpentine Reserve.

The design expands the court footprint by 15 metres to the east, improving the layout and functionality of the space to accommodate up to 8 tennis courts and 6 netball courts with compliant run-off areas, supporting more flexible and sustainable community sporting use.

The courts will be line-marked for tennis only as part of this project, with the expanded footprint enabling future netball line marking to respond to changing community sport participation over time.

The project also includes new sports lighting and fencing to improve safety, visibility and amenity for both players and spectators.

Tree works

To deliver the project and protect significant vegetation, the courts will be relocated approximately 5 metres south. This will avoid the Tree Protection Zones of a significant and regulated eucalyptus tree at the northern end of the site.

To accommodate the new layout, 4 southern trees will need to be removed:

  • one Corymbia ficifolia, commonly known as flowering gum, which is classified as a significant tree.
  • 3 Callistemon salignus, commonly known as willow bottlebrush, 2 of which are regulated trees.

The removal of these trees will allow the project to proceed while enabling the protection and retention of the northern trees.

The tree removals have been approved through the development approval process under the Planning, Development and Infrastructure Act 2016, and in accordance with sections 9.8.4 and 9.8.5 of council’s Tree Management Policy.

What happens next

The project will continue through the design and approval process.

Construction is planned for 2026–27, subject to Council budget approval and relevant development approvals.

More information

You can view the concept plan to see the proposed layout.

The plan shows the courts shifted approximately 5 metres south, away from existing trees at the northern end of the site. Existing trees at the northern end are shown as being retained. Four existing trees at the southern end of the court area are shown a

The plan shows the courts shifted approximately 5 metres south, away from existing trees at the northern end of the site. Existing trees at the northern end are shown as being retained. Four existing trees at the southern end of the court area are shown as being removed to allow for the new layout.

Other projects around the area